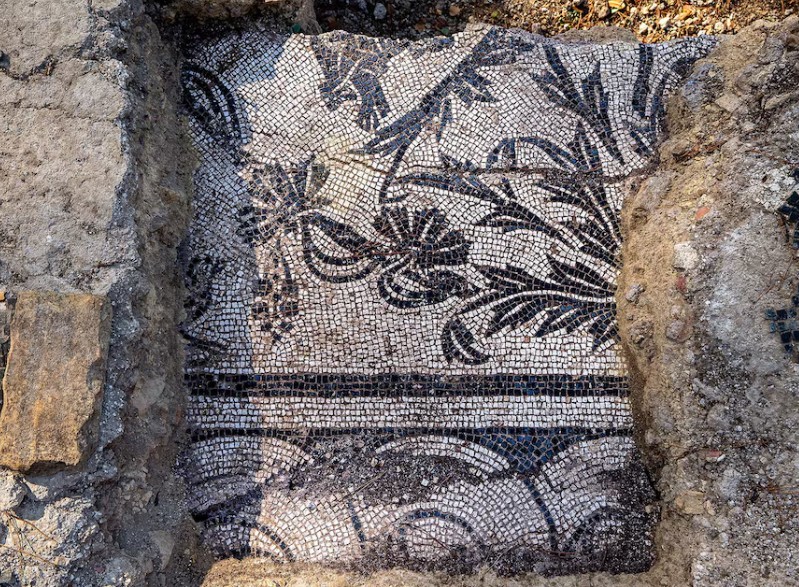
Archaeological excavations inside Rome's Villa Celimontana park on the Caelian Hill have exposed a structural anomaly from the second century CE. Consisting of eight rooms—five of which are fully cleared—the footprint features intricate marine-life mosaics and painted ceilings. While surface-level ornamentation initially suggested a high-status patrician residence or domus, comparative material analysis points toward an alternative functional classification: an installation utilized by the vigiles, the institutionalized firefighting and night-watch corps of imperial Rome.
Evaluating this discovery requires moving past speculative assumptions about elite interior design. By examining spatial configuration, comparative material culture, and urban logistics, analysts can isolate the operational probability of this architectural footprint.
The Comparative Framework
Archaeological attribution rarely relies on a single artifact. Instead, site identification depends on pattern matching across known structural typologies. The primary driver for the vigiles hypothesis rests on a specific mosaic iconography uncovered within the five excavated rooms.
The mosaic displays a marine motif centering on a two-handled amphora, flanked by a dolphin, a fish, a lobster, and a crab. This exact visual syntax mirrors a mosaic floor recovered from the Caserma dei Vigili in Ostia, the ancient port city functioning as Rome's logistical maritime hub.
This stylistic overlap provides a comparative baseline:
- The Ostia Benchmark: The Ostia barracks housed the operational units responsible for port infrastructure protection, establishing a standardized decorative grammar for corps-affiliated properties.
- The Caelian Variant: The Caelian Hill iteration features parallel aquatic iconography, signaling institutional branding rather than standard domestic preference.
Marine motifs in Roman architecture frequently correlated with water management infrastructure. Given that the vigiles required uninterrupted access to water networks for suppression tactics, structural proximity to aqueduct lines on the Caelian Hill strengthens the functional link.
The Dual Hypothesis Dilemma
The interpretive phase of any excavation involves testing competing structural models against physical data. For the Villa Celimontana site, two primary hypotheses dictate the analytical approach.
Hypothesis One: The Military Installation Model
Under this framework, the structure served as an auxiliary station or an extension of the barracks belonging to the Fifth Cohort of the vigiles.
- Operational Logic: The structural density of imperial Rome demanded decentralized emergency response units. Positioning a detachment near the Colosseum valley mitigated response latency in densely populated, high-risk commercial zones.
- Logistical Footprint: The configuration of multi-room masonry units supports billeting and gear storage rather than private domestic life.
Hypothesis Two: The Elite Domus Model
The alternative model interprets the site as a high-end private residence, given the aesthetic quality of the frescoes and mosaic work.
- Urban Context: The Caelian Hill was a favored residential sector for the Roman senatorial class. Sophisticated ceiling frescoes featuring red and blue geometric circles align with upper-tier residential standards.
- The Contradiction: High-status domestic architecture rarely mirrors utilitarian military outpost layouts found in provincial ports like Ostia. The convergence of luxury craftwork within a functional military floor plan highlights an administrative overlap common in imperial public works.
Urban Logistics and Response Economics
To understand why a military installation would incorporate refined artistic elements, one must examine the institutional evolution of Roman firefighting.
Following systemic urban fires under Augustus, the state transitioned fire suppression from ad-hoc slave brigades to a professionalized corps. Organized into specialized cohorts, the vigiles operated under strict military discipline. Over time, state investment in these corps increased, leading to permanent, well-funded stations across Rome's administrative regions (regiones).
[Urban Density Risk]
       │
       ▼
[Response Latency Threshold] ──> [Decentralized Stations (Excubitoria)]
       │
       ▼
[Aqueduct Integration] ──> [Operational Water Access]
The economic variables governing this infrastructure include:
- Fixed Capital Investment: Constructing masonry facilities with decorative elements indicates long-term state permanence, moving past temporary tented or timber outposts.
- Spatial Efficiency: Operating within the core urban matrix required stations to integrate seamlessly into existing neighborhoods, explaining the aesthetic compatibility with surrounding elite properties.
Verification Protocols
Resolving the classification of the Caelian Hill discovery requires specific material recovery milestones. The unexcavated rooms hold the diagnostic indicators necessary to shift the site from a probabilistic model to a verified classification.
- Epigraphic Evidence: Recovering tile stamps, brick stamps, or inscribed altars bearing military unit designations (cohortes vigilum) will confirm the military hypothesis.
- Artifact Distribution: Analyzing tool fragments, heavy bronze fittings, or specialized lighting equipment will separate domestic domestic debris from operational gear.
- Stratigraphic Sequencing: Tracing the transition from the second-century construction phase to the third-century renovation will map how the building's operational capacity scaled with urban densification.
Direct excavation of the remaining structural footprint must target floor junctions and threshold drainage points to trace internal water management usage. Prioritize micro-stratigraphic sampling of sub-floor layers to isolate organic residues that indicate heavy human habitation or equipment staging.