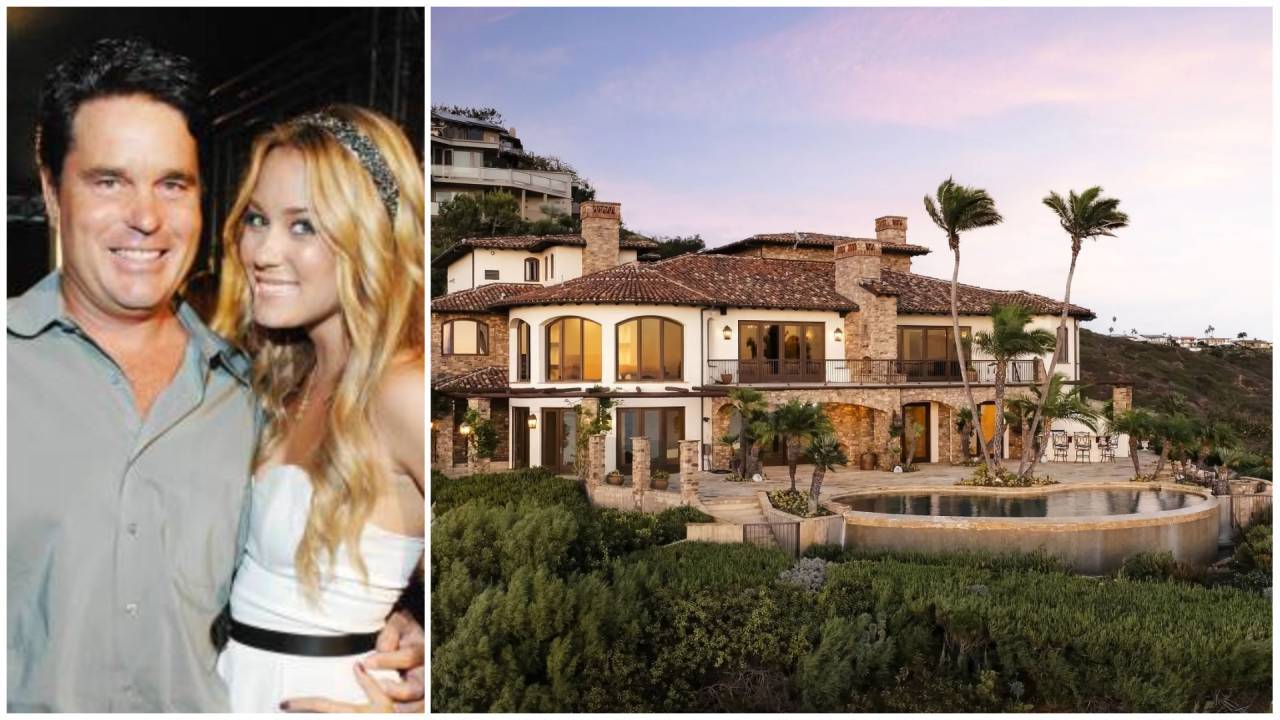
High-end residential real estate transactions involving high-net-worth individuals (HNWIs) are rarely simple lifestyle purchases. Instead, they function as complex capital allocations where physical structure, geographic isolation, and architectural provenance intersect to create a distinct subclass of trophy assets. The 2019 acquisition of the Razor House in La Jolla, California, by Alicia Keys and Swizz Beatz (Kasseem Dean) for $20.8 million serves as a textbook case study in the valuation dynamics of ultra-luxury residential holdings.
The Structural Mechanics of Cliffside Valuation
The $20.8 million transaction value of the Razor House—designed by Wallace E. Cunningham and completed in 2007—is driven by three core structural variables that create artificial scarcity and insulate the asset from broader market volatility:
- Topographical Inelasticity: The property occupies a 0.7-acre bluff overlooking the Pacific Ocean in La Jolla. Coastline zoning restrictions, combined with California Coastal Commission environmental mandates, make new construction on comparable cliffside topographies virtually impossible. Consequently, the land value carries an extreme scarcity premium that appreciates independently of standard residential real estate cycles.
- Architectural Capital Deprecating at Zero: Standard residential structures depreciate over time, requiring continuous capital expenditure to maintain baseline market value. Architectural masterworks function more like fine art assets. Cunningham’s design utilizes 10,600 square feet of cantilevered white concrete, structural glass, and exposed steel. The structural complexity shifts the asset from a depreciating residential build to an irreplaceable sculptural artifact.
- Security and Privacy Externalities: The property's perimeter defense is embedded into its geology. Cliffside positioning eliminates multi-sided access points, reducing physical security costs while maximizing structural privacy. For high-profile buyers, this acoustic and visual isolation represents measurable operational savings in executive protection infrastructure.
The Pricing Gap: Dissecting the $9.2M Discount
The Razor House was originally brought to market with an asking price of $30 million before being placed into receivership and eventually selling for $20.8 million. Uninformed market observers typically view a 30.6% price reduction as a sign of distressed asset fundamentals. A quantitative analysis reveals a different dynamic.
Liquidity Friction in Ultra-Prime Assets
The pool of qualified buyers capable of absorbing a $20M+ residential asset without liquidating core yield-generating portfolios is exceptionally narrow. When an asset's design is hyper-specific—featuring multi-level glass pavilions, exposed subterranean garages, and non-standard layout configurations—the friction of illiquidity increases proportionally.
The valuation drop from $30 million to $20.8 million represents the market-clearing price required to bridge three specific economic gaps:
- Carrying Cost Accumulation: High-square-footage cliffside structures incur substantial maintenance, insurance, and tax liabilities while sitting on the market. Receivership sales prioritize liquidity speed over maximum yield to minimize holding cost erosion.
- Capital Re-allocation Requirement: Buyers at this tier factor in immediate capital expenditure to customize hyper-customized architectural spaces. The discount off the original ask effectively subsidizes post-acquisition retrofitting, such as converting specialized rooms into dedicated recording or art exhibition spaces.
- Macro Risk Premium: Transactions occurring at the upper decile of real estate markets require a liquidity discount to offset the opportunity cost of deploying capital into fixed real assets rather than higher-yielding equity or venture positions.
Spatial Architecture as Functional Capital
To understand why the asset commanded a $20.8 million market equilibrium, the property must be broken down by its functional spatial yield:
[Total Area: ~11,540 sq ft total living space]
 ├── Primary Residence (10,540 sq ft)
 │    ├── Multi-level glass ocean-facing pavilions
 │    ├── 2 Master Suites & 4 Guest Bedrooms
 │    ├── Dual Kitchens (Service + Family)
 │    └── Subterranean 1,450 sq ft Garage
 └── Independent Guest House (1,300 sq ft)
The layout operates under a strict segregation of public, private, and utility flows. The primary living areas feature floor-to-ceiling glass walls that frame the ocean horizon, leveraging visual continuity to amplify perceived volume. Meanwhile, the subterranean garage and service infrastructure are tucked directly into the hillside, using the earth as natural thermal insulation and structural ballast.
The inclusion of an infinity-edge pool constructed from black granite creates a reflective baseline that mirrors the Pacific sky, visually extending the footprint of the bluff outward. This design choice is not merely cosmetic; it directly impacts property valuation by expanding the usable visual area of the footprint across the property lines.
Strategic Asset Management for High-Yield Real Estate Holdings
For HNWIs evaluating similar architectural asset acquisitions, standard appraisal models fail to capture total value. A rigorous evaluation framework must assess three strategic vectors prior to capital deployment:
- Calculate the Environmental Risk Discount: Coastal bluff properties face long-term risk from oceanfront erosion and rising sea levels. Comprehensive geotechnical site surveys must calculate the rate of cliff recession relative to the setback of structural footings to project the asset's true operational lifespan.
- Isolate Architectural Provenance from Market Fluff: Determine whether the designer's body of work maintains historical liquidity in the secondary art and architectural markets. A building designed by a recognized master retains capital value; a build designed merely to look modern depreciates rapidly as aesthetic trends evolve.
- Model the Functional Adaptation Costs: Hyper-custom homes often contain dead space optimized for a previous owner's lifestyle. Quantify the structural cost of reconfiguring concrete and load-bearing glass elements prior to submitting an offer, factoring those capital requirements directly into the bidding threshold.
Acquiring an architectural landmark at a 30% market discount represents an optimal deployment of patient capital, securing an asset whose underlying geological and artistic scarcity insulates it from broader market downturns.