Steel isn't supposed to bend like a cigarette. But on a Tuesday morning in Midtown Manhattan, that's exactly what happened inside a 37-story high-rise on East 42nd Street.
Construction workers inside the former Pfizer global headquarters heard the groans of shifting metal. On the 21st floor, two massive structural steel columns began to buckle under immense pressure. Within hours, blocks were evacuated, a school with 400 children was emptied, and a major Manhattan traffic artery ground to a halt.
This isn't just an isolated construction mishap. It's a stark warning about the massive wave of office-to-residential conversions sweeping across aging American cities.
The Reality of Putting 1600 Apartments in an Old Office Tower
Right now, cities are desperate for housing, and commercial real estate is hurting. Turning empty cubicles into luxury apartments sounds like a perfect win-win. The project at 235 East 42nd Street, led by Metro Loft Development and David Werner Real Estate Investments, is supposed to be the crown jewel of this movement. It's the largest office-to-residential conversion in New York City history, designed to bring more than 1,600 new apartments to the market.
But converting a 1970s office building isn't a cosmetic remodel. It's structural surgery.
Office buildings and apartment complexes are engineered completely differently. Offices have deep floor plates designed for open cubicles, massive HVAC ducting, and concentrated central elevators. Residential buildings need windows for every bedroom, vastly more plumbing lines, and entirely different weight distributions.
To make this specific project financially viable, the developers weren't just gutting the inside. They added an entire 19-story expansion on top of part of the structure, widening the top 15 floors.
According to early statements from Metro Loft founder Nathan Berman, that massive added weight is the likely culprit. The original 1970s steel frame was suddenly asked to carry a load it was never originally calculated to hold. The two columns that buckled on the 21st floor simply gave out under the new stress.
Localized Failure vs Total Collapse
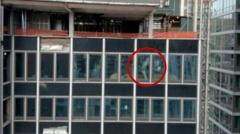
When the New York Fire Department arrived on the scene, the situation was incredibly tense. From the street, anyone looking up through the 21st-floor glass windows could see a dramatically bent steel column. Inside, floors were sagging, and multiple cracks were spreading through the concrete slabs.
Manhattan Mayor Zohran Mamdani initially labeled the site highly unstable. Yet, engineering experts quickly pointed out a critical difference between this incident and catastrophic structural failures of the past.
Because the former Pfizer building relies on a heavy structural steel frame rather than unreinforced concrete, its failure mode is different. Steel is ductile. It bends, deflects, and telegraphs its distress long before it snaps. FDNY Chief John Esposito noted that even if those columns had failed completely, the city was looking at a localized collapse of a specific corner, not a progressive, top-down pancake collapse of the entire tower.
That ductile warning sign is what saved lives. Workers saw the deflection, triggered the alarms, and got out.
The Hidden Cost of Structural Retrofitting
Contractors rushed emergency shoring equipment into the building to install heavy temporary metal props. These jacks will bear the load while engineers figure out how to permanently reinforce or replace the buckled steel columns.
But the economic fallout from this is going to be massive. The building already carried 22 city violations dating back to 2020, mostly related to elevator maintenance, alongside a 2025 lawsuit involving an injured worker on a collapsed platform. This latest structural failure will completely halt construction, trigger months of independent engineering audits, and inevitably blow up the project's original 2027 completion timeline.
Every developer eyeing an old Midtown tower is watching this play out with a sinking feeling.
Retrofitting old steel to handle modern residential expansions requires flawless execution. If the original structural drawings from 50 years ago are off by even a fraction of an inch, or if a single subcontractor fails to properly reinforce a load-bearing joint, the math breaks down.
If you are a city planner or an investor betting big on the office-to-housing pipeline, you need to change your approach immediately. Stop looking at these old towers as blank canvases. They are rigid legacy systems.
Moving forward, any massive vertical expansion on a commercial conversion needs to undergo multi-layered, destructive testing of the existing structural core before a single piece of new steel is bolted to the roof. Relying on decades-old blue prints is a gamble that almost cost New York City an entire block.
For a deeper dive into the chaotic initial response on the ground and to see exactly how close the surrounding Midtown blocks came to a localized disaster, watch this firsthand report detailing the emergency evacuations and the immediate structural assessment.
'Buckling' support beams trigger evacuation of Manhattan high-rise, nearby buildings
This on-the-scene update highlights the sheer scale of the disruption near Grand Central Terminal right after the structural failures were discovered.


